Get $2,500 Cash Back
77 POLISH AVENUE, Penetanguishene — listed at $999,999. Earn buyer cashback at closing. No catches, just more money in your pocket.
Discover the perfect blend of modern comfort, spacious living, and Georgian Bay lifestyle! Nestled in a peaceful, family-friendly neighbourhood just steps from Georgian Bay, this beautifully crafted custom two-storey home offers 2280 sqft above grade, and 1089 sqft below grade of living space, featuring 5+1 bedrooms and 3.5 bathrooms. Situated on a generous lot with seasonal water views, this home welcomes you with sun-filled interiors, a thoughtfully designed layout, and quality finishes throughout. The stylish kitchen is the heart of the home, featuring a spacious island, stainless steel appliances, and convenient access to the living and dining areas-ideal for both everyday living and entertaining. Unwind in the cozy family room beside the wood-burning fireplace, or step outside onto the oversized deck to enjoy the tranquil setting and fresh Georgian Bay air.Upstairs, the spacious primary retreat features a walk-in closet and a beautifully appointed 5-piece ensuite with heated floors, offering a touch of everyday luxury. Generously sized additional bedrooms provide flexibility for growing families, overnight guests, or a dedicated home office.The walkout basement, complete with a gas fireplace, offers exceptional versatility and exciting potential for an in-law suite, multi-generational living, or a separate living space. Enjoy the best of both worlds-peaceful surroundings and easy access to Georgian Bay, nearby parks, schools, shopping, and everyday amenities. Whether you're searching for a spacious family home, a weekend escape, or a property with room to grow, this exceptional home offers a lifestyle you'll love. (id:60164)
| Room | Level | Dimensions |
|---|---|---|
| Family room | Main level | 3.38 x 4.6 meters |
| Cold room | Basement | 1.4 x 1.52 meters |
| Kitchen | Main level | 5.43 x 3.66 meters |
| Living room | Main level | 4.6 x 3.9 meters |
| Dining room | Main level | 3.13 x 2.77 meters |
| Primary Bedroom | Second level | 4.9 x 3.69 meters |
| Bedroom 2 | Second level | 6.12 x 3.68 meters |
| Bedroom 3 | Second level | 3.68 x 2.77 meters |
| Bedroom 4 | Second level | 3.07 x 6 meters |
| Bedroom 5 | Second level | 3.29 x 2.9 meters |
| Bedroom | Basement | 5.73 x 2.99 meters |
What are the ongoing costs beyond the mortgage?+
Budget for annual property taxes of $6,142, heating is forced air, propane. Always verify the latest figures with your agent before making an offer — these change yearly.
How many fireplaces are there, and what type?+
This home has 2 fireplaces. Confirm the fuel type (wood, gas, or electric) and have it inspected — especially wood-burning, which needs a WETT certification for insurance.
Does it have a basement, and is it finished?+
The listing describes the basement as: Walk out, N/A. Confirm the finishing status during a showing — it affects both livable space and resale value.
What's the parking situation?+
This property includes 8 spaces — Garage.
Is 77 POLISH AVENUE a good fit for a growing family?+
With 6 bedrooms and 4 bathrooms, there's room for kids plus a guest room or home office. The 2-storey layout keeps living and sleeping areas separated.
How is the home heated? Is it efficient?+
Heating is forced air, propane. Ask for past utility bills to understand real heating costs.
Ask About This Property
Nearby Places
Searching nearby places…
Similar listings
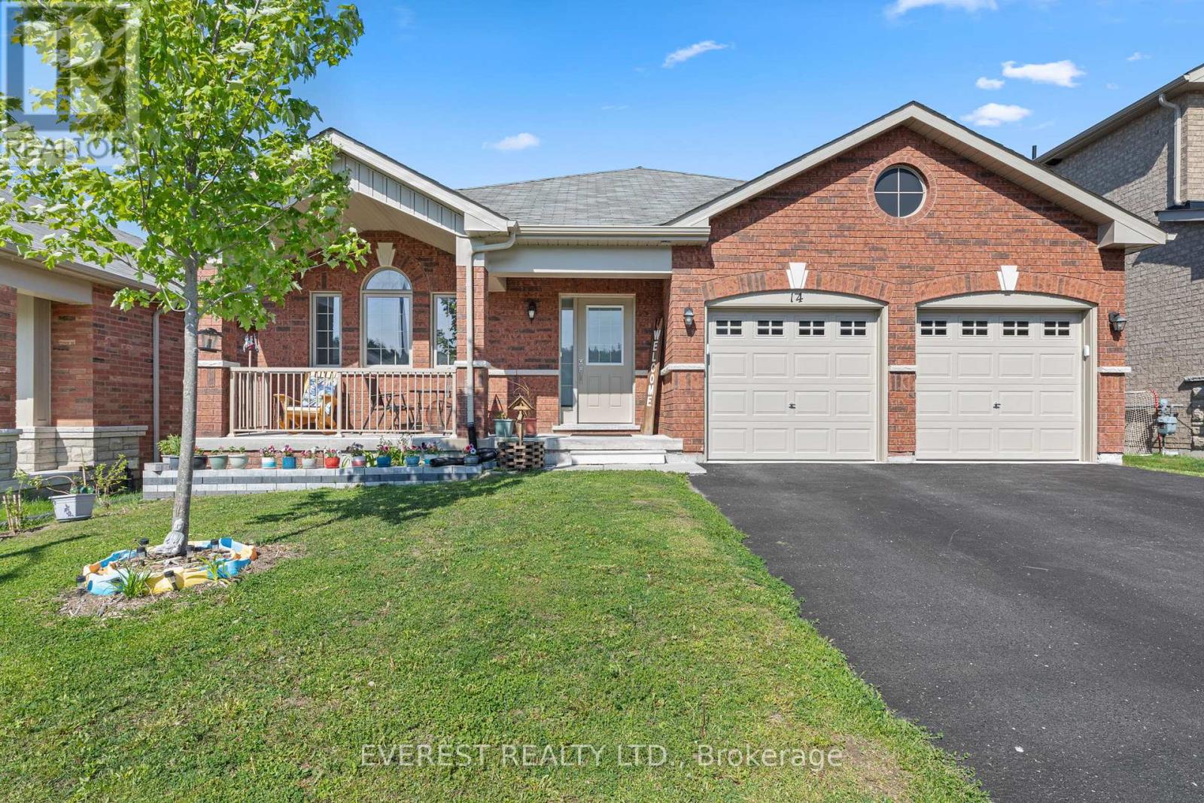
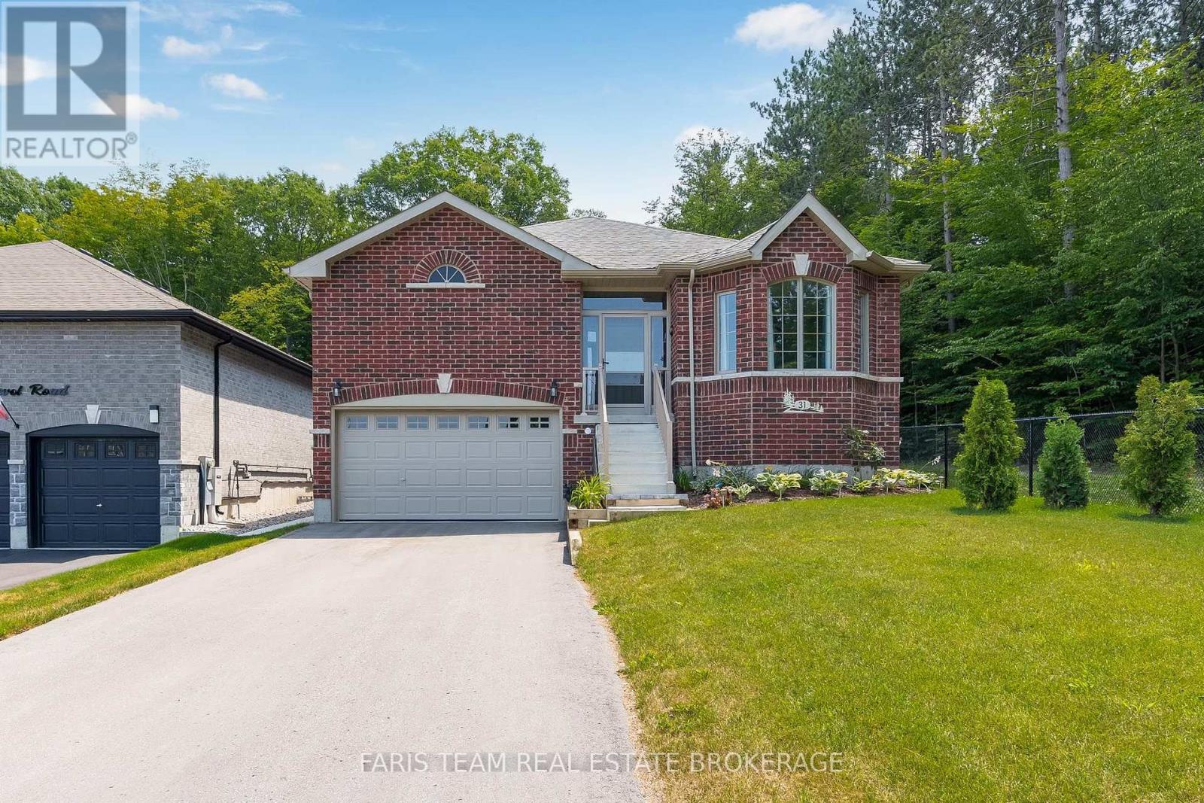
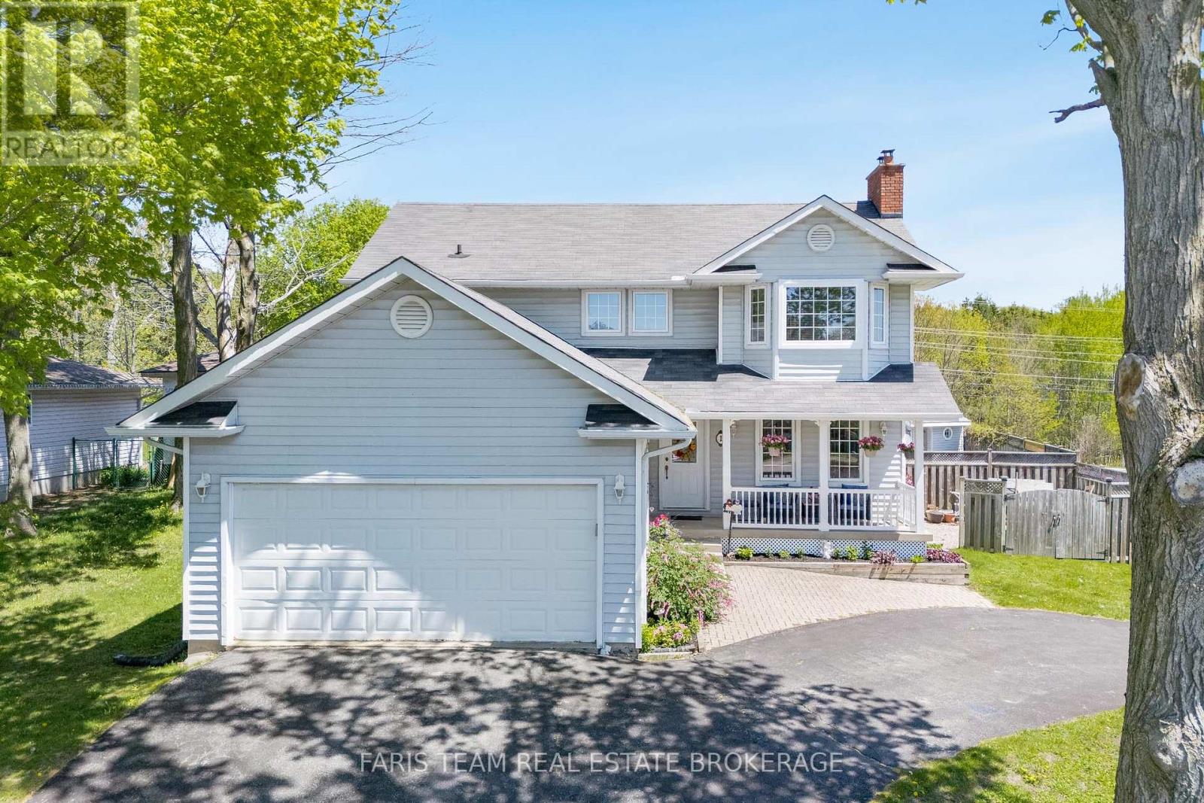
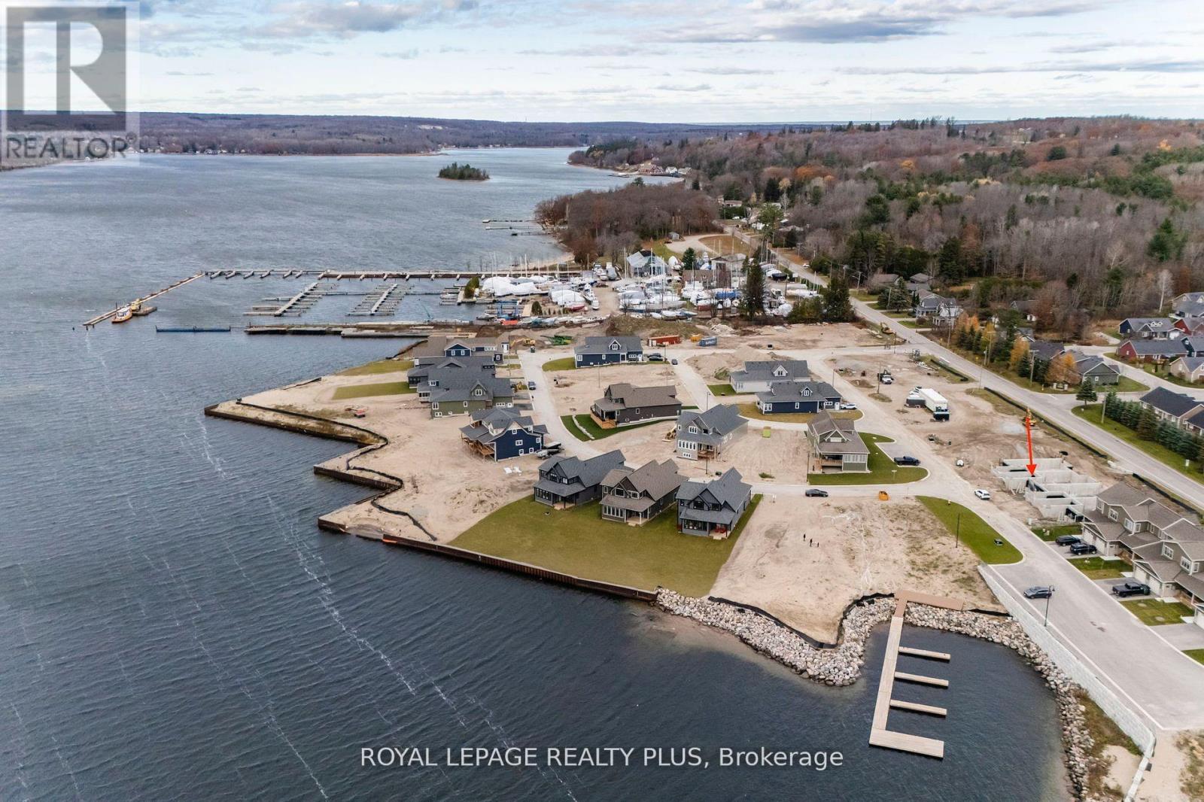
 For Sale98 days46
 For Sale140 days18
 For Sale142 days41
 For Sale61 days34

The listing data above is provided under copyright by the Canadian Real Estate Association. While the information is considered reliable, its accuracy is not guaranteed by the Canadian Real Estate Association or getsetsold.ca. Neither getsetsold.ca nor its affiliates make any representations or warranties, express or implied, regarding the accuracy or completeness of the information presented here.